


Bought with Omar Martinez • Prime Realty, LLC
$175,000
$175,000
For more information regarding the value of a property, please contact us for a free consultation.
4213 SE Virginia CT Topeka, KS 66609
3 Beds
1 Bath
1,266 SqFt
Key Details
Sold Price $175,000
Property Type Single Family Home
Sub Type Single House
Listing Status Sold
Purchase Type For Sale
Square Footage 1,266 sqft
Price per Sqft $138
Subdivision Oak Park
MLS Listing ID 246107
Sold Date 09/28/26
Style Split Level
Bedrooms 3
Full Baths 1
Abv Grd Liv Area 1,036
Year Built 1975
Annual Tax Amount $2,769
Property Sub-Type Single House
Source sunflower
Property Description
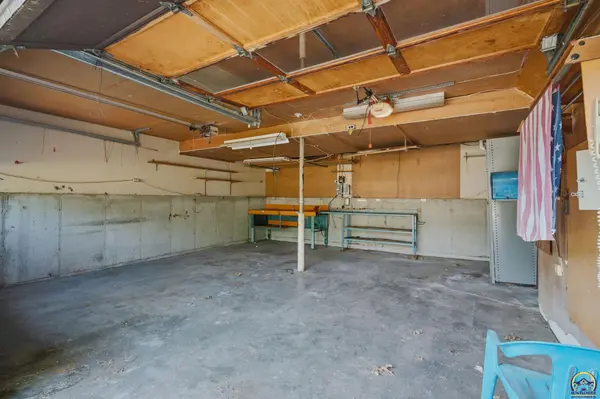
Welcome to Oak Park subdivision in Topeka! You are looking at the most affordable home in Shawnee Heights school district. They simply don't build homes like this anymore. Modestly sized, two car garage, with an efficient layout that can fit multiple lifestyles. Fenced in back yard, sturdy deck for gathering outside, and all appliances stay. Let's be honest: there are two types of people. People who love living in a cul de sac, and people who wish they could live in a cul de sac! Seller has provided a complete whole home inspection report so you know exactly what you are getting BEFORE you put in an offer. Come check it out today!
Location
State KS
County Shawnee County
Direction Take se Adams to Se 43rd ter and head East to Se Virginia Ct. Turn North and house will be on the left side of cul de sac
Rooms
Basement Concrete
Interior
Interior Features Carpet
Heating Forced - Gas
Cooling Central Air
Flooring Vinyl
Fireplaces Type One, Wood Burning, Living Room
Fireplace Yes
Appliance Gas Range, Refrigerator
Laundry In Basement
Exterior
Exterior Feature Thermal Pane Windows
Parking Features Attached
Garage Spaces 2.0
Fence Chain Link
Roof Type Wood
Building
Lot Description Cul-De-Sac
Faces Take se Adams to Se 43rd ter and head East to Se Virginia Ct. Turn North and house will be on the left side of cul de sac
Architectural Style Split Level
Structure Type Stone
Schools
Elementary Schools Berryton Elementary School/Usd 450
Middle Schools Shawnee Heights Middle School/Usd 450
High Schools Shawnee Heights High School/Usd 450
Others
Tax ID R39648
Read Less
Want to know what your home might be worth? Contact us for a FREE valuation!

Our team is ready to help you sell your home for the highest possible price ASAP
Nearby Locations