
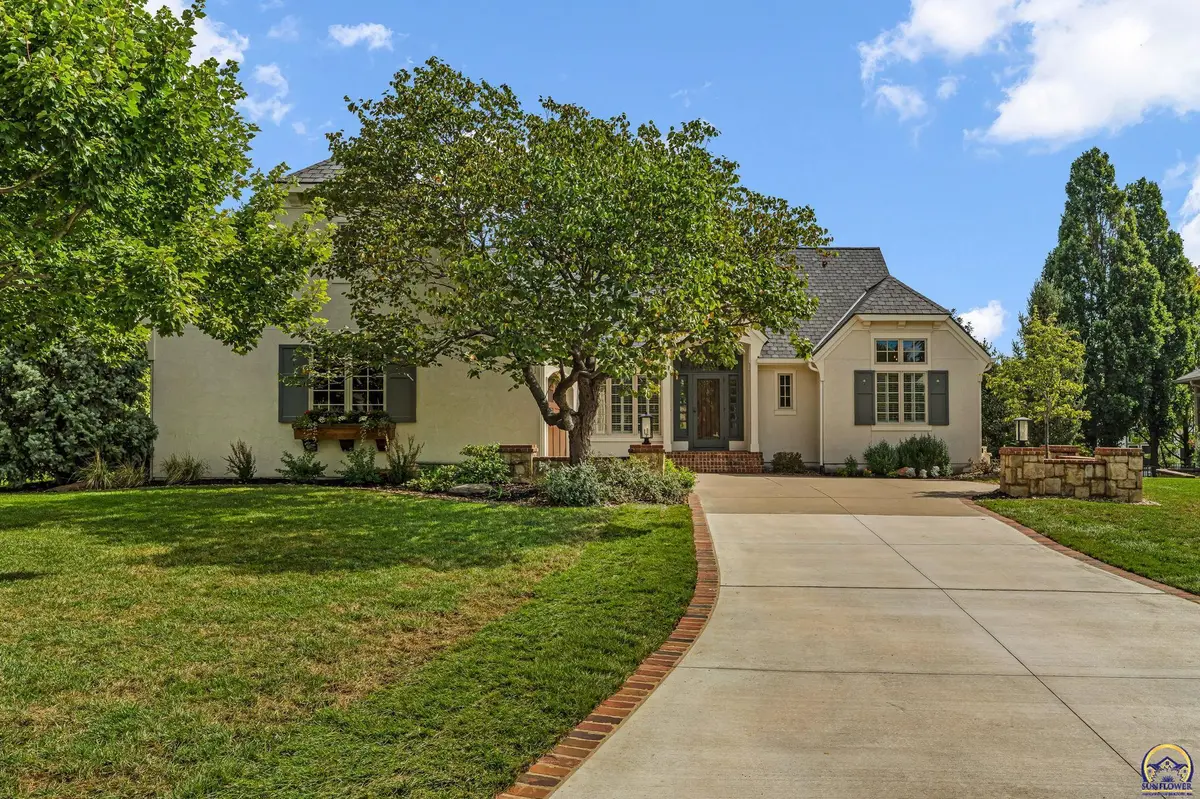


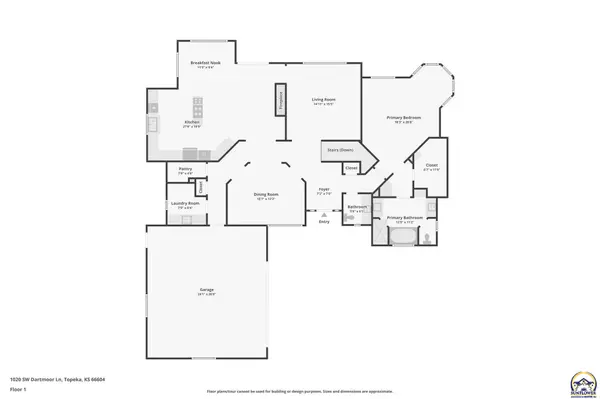

1020 SW Dartmoor LN Topeka, KS 66604
3 Beds
5 Baths
3,523 SqFt
UPDATED:
Key Details
Property Type Single Family Home
Sub Type Single House
Listing Status Active
Purchase Type For Sale
Square Footage 3,523 sqft
Price per Sqft $158
Subdivision Mcfarland Farm
MLS Listing ID 246594
Style Ranch
Bedrooms 3
Full Baths 3
Half Baths 2
HOA Fees $1,768
Abv Grd Liv Area 2,010
Year Built 2001
Annual Tax Amount $8,565
Property Sub-Type Single House
Source sunflower
Property Description
Location
State KS
County Shawnee County
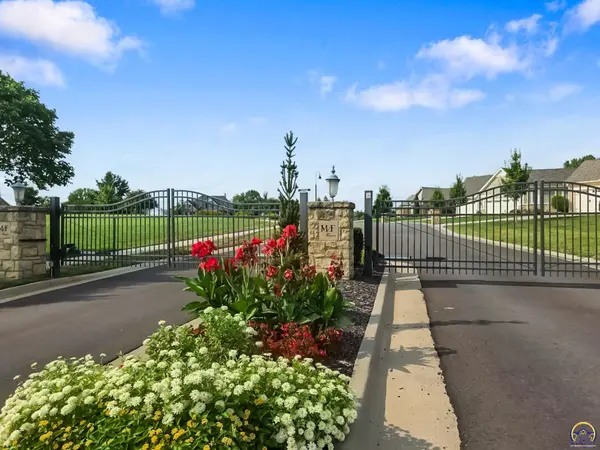
Direction From 10th and Gage Blvd, travel west to SW Steeplechase Ls, South on SW Steeplechase to SW New Forest Drive. Once through the gate, East on SW New Forest, North on SW Dartmoor Ln.
Rooms
Basement Sump Pump, Concrete, Full, Partially Finished, Daylight
Interior
Interior Features Wet Bar, Carpet
Heating Forced - Gas
Cooling Central Air
Flooring Hardwood, Ceramic Tile
Fireplaces Type Two, Gas, See Through, Recreation Room, Living Room
Fireplace Yes
Appliance Gas Cooktop, Range Hood, Double Oven, Microwave, Dishwasher, Refrigerator, Disposal, Bar Fridge, Auto Garage Opener(s), Water Softener Owned, Humidifier, Cable TV Available
Laundry Main Level, Separate Room
Exterior
Exterior Feature Thermal Pane Windows
Parking Features Attached
Garage Spaces 2.0
Fence Fenced
Roof Type Architectural Style
Building
Lot Description Sprinklers In Front, Cul-De-Sac
Faces From 10th and Gage Blvd, travel west to SW Steeplechase Ls, South on SW Steeplechase to SW New Forest Drive. Once through the gate, East on SW New Forest, North on SW Dartmoor Ln.
Sewer Public Sewer
Architectural Style Ranch
Structure Type Stucco
Schools
Elementary Schools Whitson Elementary School/Usd 501
Middle Schools Landon Middle School/Usd 501
High Schools Topeka West High School/Usd 501
Others
HOA Fee Include Trash,Lawn Care,Snow Removal,Pool,Walking Trails,Road Maintenance,Common Area Maintenance,Feature Maint (pond etc.)
Tax ID R16118
Virtual Tour https://www.zillow.com/view-imx/35138430-1d11-4a7c-84ca-949ac414ab6e?wl=true&setAttribution=mls&initialViewType=pano