

REQUEST A TOUR If you would like to see this home without being there in person, select the "Virtual Tour" option and your agent will contact you to discuss available opportunities.
In-PersonVirtual Tour

Listed by SaraC Fox • Stone & Story RE Group, LLC
$ 319,900
Est. payment /mo
Pending
125 Shelby DR Holton, KS 66436
4 Beds
2 Baths
2,245 SqFt
UPDATED:
Key Details
Property Type Single Family Home
Sub Type Single House
Listing Status Pending
Purchase Type For Sale
Square Footage 2,245 sqft
Price per Sqft $142
Subdivision Holton O.T.
MLS Listing ID 245487
Style Ranch
Bedrooms 4
Full Baths 2
Abv Grd Liv Area 1,285
Year Built 2007
Annual Tax Amount $4,726
Lot Dimensions 99x103
Property Sub-Type Single House
Source sunflower
Property Description
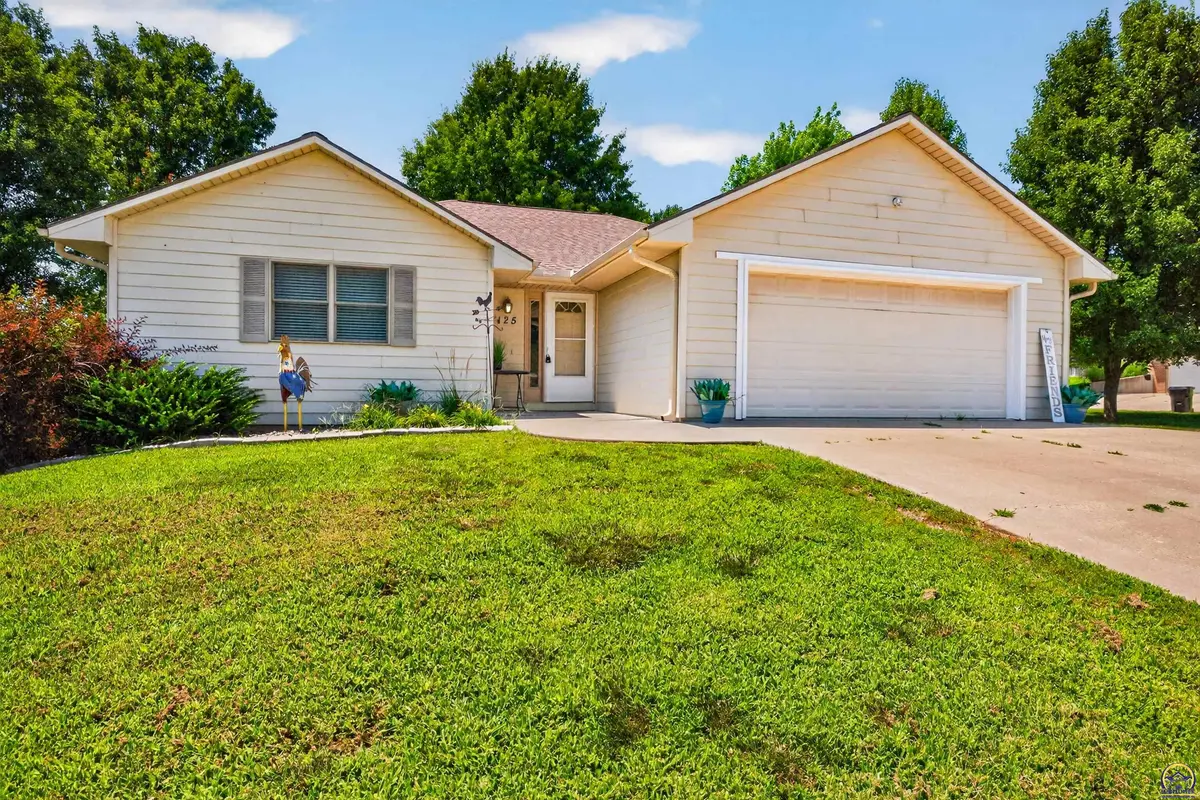
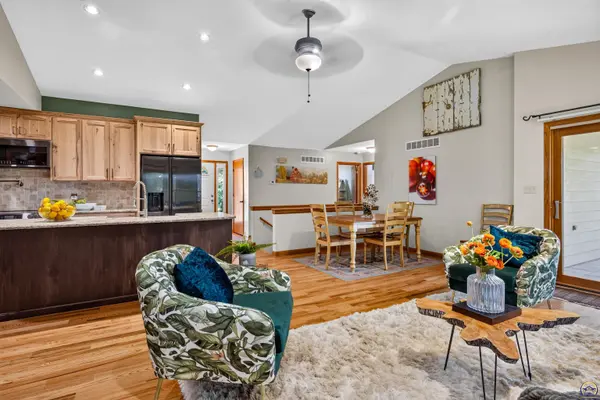
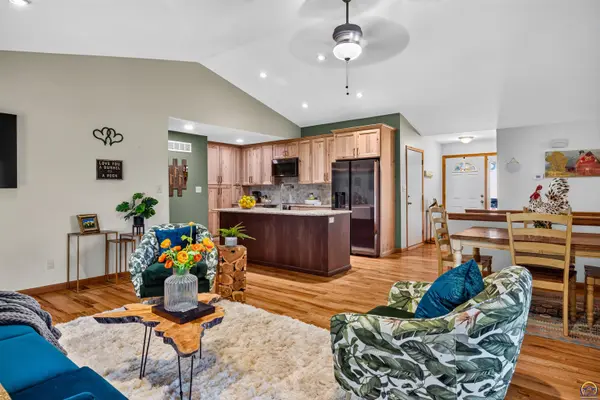
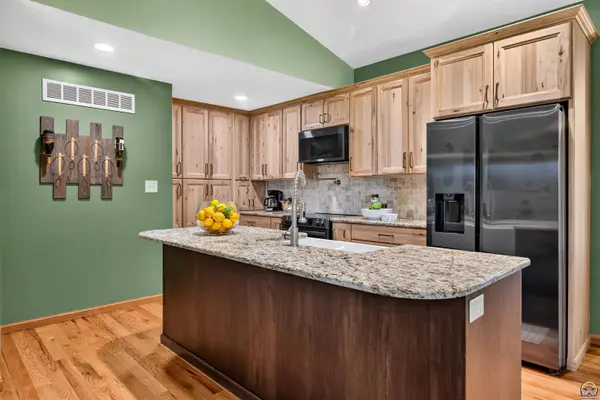
New Enlarged, Brand New Custom Kitchen with a much expanded number of custom cabinetry pieces for storage and function, nice countertop addition, a deep farmhouse kitchen sink and our personal favorite, the "Pot Filler" above the stove - you don't realize how much you needed this feature until it's available! Our kitchen addition followed a full primary living / kitchen / dining new hardwood floor remodel, as well as new flooring on the lit interior stairwell! An even larger enhancement, is the NEWLY FINISHED basement finish. The additional 950+ finished square feet just completed! The newly finished basement will add a 4th Bedroom with walk in closet and it's own egress window, Full finished oversized laundry center, new interior doors and trim, and a large rec room space! There are still two more additional large unfinished spaces available for hobby rooms, further expansion, or just the welcomed holiday storage. What are the many other additional showcase worthy elements of the home? The oversized primary bedroom suite with large walk in closet, additional 2 main floor bedrooms with an additional full size bathroom finish, an open floor plan perfect for many dining/living configurations, a quaint covered tiled back patio allowing for rainy day coffee outdoors, and so much more! You are going to love this home! If you visited this home a few years prior, you will not believe the changes! Home was pending contract, multiple offers, but with the contract falling through with no fault to the seller, this is your lucky opportunity to become the home owner!
Location
State KS
County Jackson County
Direction Banner and Shelby North
Interior
Fireplace No
Exterior
Garage Spaces 2.0
Building
Faces Banner and Shelby North
Architectural Style Ranch
Schools
Elementary Schools Holton Elementary School/Usd 336
Middle Schools Holton Middle School/Usd 336
High Schools Holton High School/Usd 336
Others
Tax ID 4126