

1106 SW Red Oaks CT, Topeka, KS 66615
See all 34 photos
1106 SW Red Oaks CT, Topeka, KS 66615
REQUEST A TOUR If you would like to see this home without being there in person, select the "Virtual Tour" option and your agent will contact you to discuss available opportunities.
In-PersonVirtual Tour
Listed by Chen Liang • KW One Legacy Partners, LLC
$ 315,000
Est. payment /mo
Save
Active

1106 SW Red Oaks CT Topeka, KS 66615

4 Beds

3 Baths

2,869 SqFt


UPDATED:

Key Details

Property Type Multi-Family

Sub Type Half Duplex

Listing Status Active

Purchase Type For Sale

Square Footage 2,869 sqft

Price per Sqft $109

Subdivision Red Oak Pl

MLS Listing ID 245405

Style Ranch

Bedrooms 4

Full Baths 3

Abv Grd Liv Area 1,489

Year Built 2006

Annual Tax Amount $5,251

Property Sub-Type Half Duplex

Source sunflower

Property Description

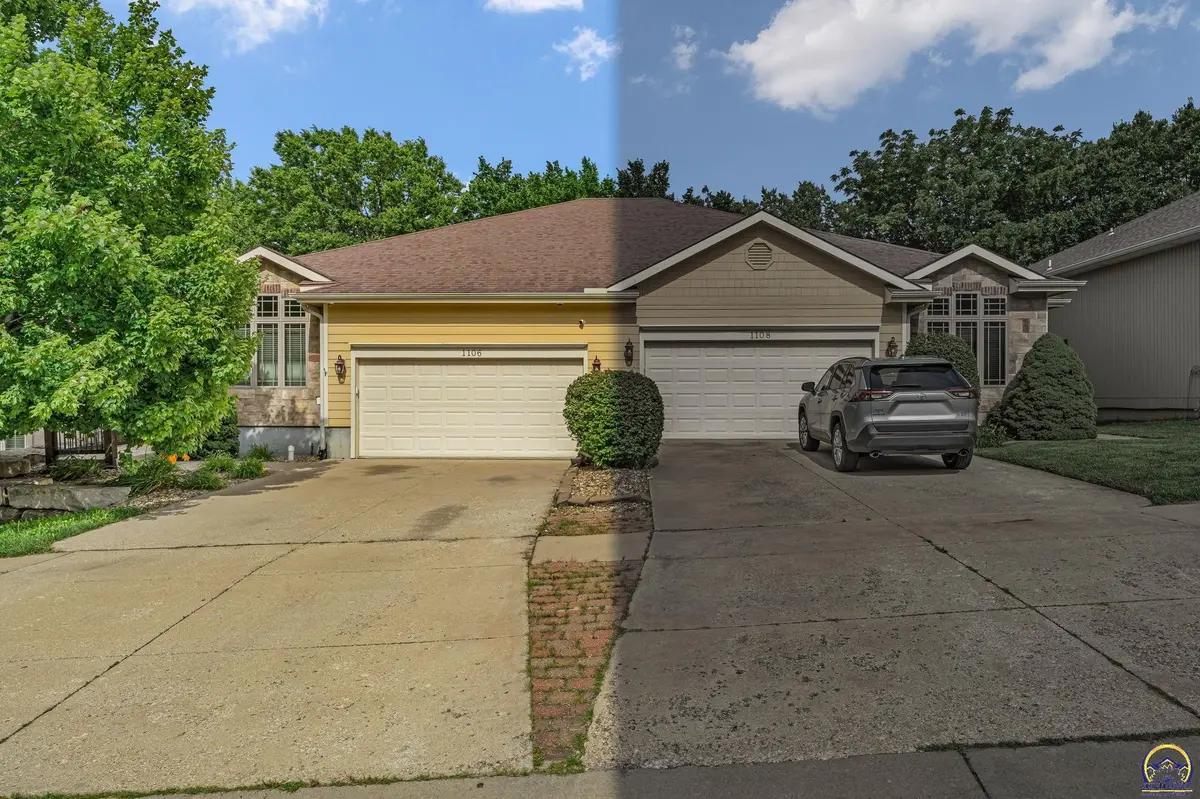
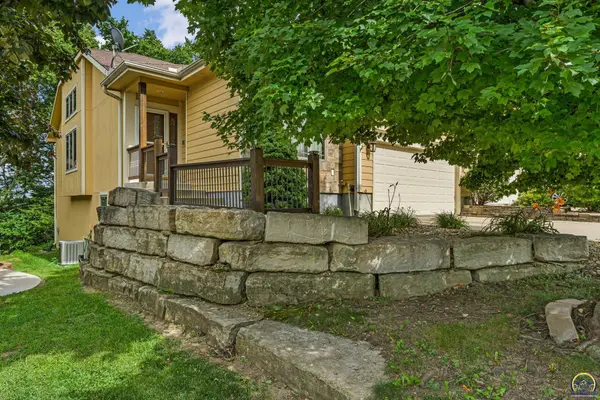
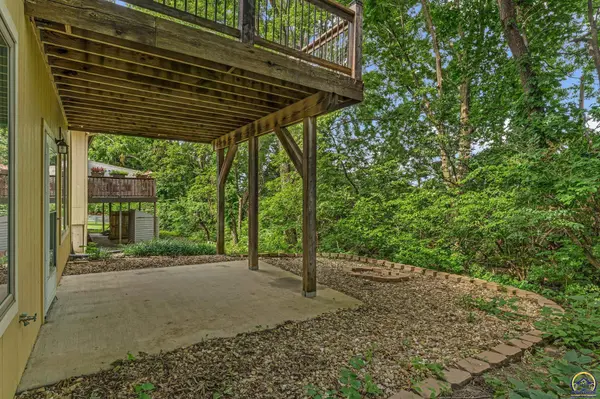
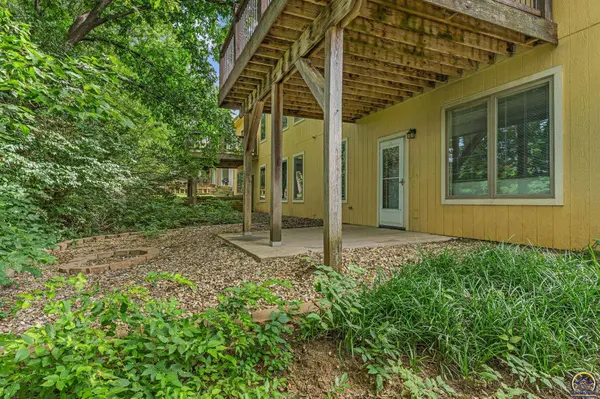
You will love this spacious half duplex home tucked away on a cul-de-sac, located in the Washburn Rural School District. Enjoy relaxing on the back deck, hosting BBQs, or gathering around the fire pit in the peaceful backyard surrounded by mature trees. Step inside to find an inviting open floor plan filled with natural light, tall ceilings, hardwood floors, & comfortable living spaces. The living room features a fireplace & direct access to the back deck, creating a seamless indoor-outdoor flow. A dining area offers space for everyday meals or entertaining guests. The kitchen is both stylish & functional with granite countertops, stainless steel appliances, a breakfast nook, & plenty of workspace. All kitchen appliances stay with the home. Everyday convenience shines with a main-level laundry room. The washer & dryer stay as well. Retreat to your primary ensuite featuring a jetted tub, double vanity, walk-in shower & walk-in closet. There is a second main-level bedroom & full bathroom as well. The finished basement expands your living area with a living room, wet bar, two additional bedrooms with walk-in closets, a full bathroom & a utility/storage area. This home blends comfort, function, & easy living with spacious gathering areas, thoughtful design & a desirable location.

Location

State KS

County Shawnee County

Direction From SW Wanamaker and SW 10th, W on 10th Ave, S on Red Oaks Pl, E on Red Oaks Ct, to home

Rooms

Basement Concrete, Full, Finished, Walk-Out Access

Interior

Interior Features Wet Bar, Carpet, 10'+ Ceiling

Heating Forced - Gas

Cooling Central Air

Flooring Hardwood, Ceramic Tile

Fireplaces Type One, Living Room

Fireplace Yes

Appliance Electric Range, Microwave, Dishwasher, Refrigerator, Washer, Dryer

Laundry Main Level

Exterior

Exterior Feature Thermal Pane Windows

Parking Features Attached

Garage Spaces 2.0

Roof Type Composition

Building

Lot Description Cul-De-Sac, Sidewalk

Faces From SW Wanamaker and SW 10th, W on 10th Ave, S on Red Oaks Pl, E on Red Oaks Ct, to home

Sewer Public Sewer

Architectural Style Ranch

Structure Type Frame

Schools

Elementary Schools Wanamaker Elementary School/Usd 437

Middle Schools Washburn Rural Middle School/Usd 437

High Schools Washburn Rural High School/Usd 437

Others

Tax ID R16292


Renee Adkins

Renee Adkins

Agent

+1(785) 633-7183

GET MORE INFORMATION

Name
Phone*
Message

Go tour this home

1106 SW Red Oaks CT