

4308 SE Horseshoe Bend DR, Topeka, KS 66609
See all 15 photos
4308 SE Horseshoe Bend DR, Topeka, KS 66609
REQUEST A TOUR If you would like to see this home without being there in person, select the "Virtual Tour" option and your agent will contact you to discuss available opportunities.
In-PersonVirtual Tour
Listed by Michelle Aenk • Realty Professionals
$ 314,900
Est. payment /mo
Open Sun 2PM-3PM

4308 SE Horseshoe Bend DR Topeka, KS 66609

3 Beds

3 Baths

1,914 SqFt


Open House

Sun Jul 26, 2:00pm - 3:00pm

UPDATED:

Key Details

Property Type Single Family Home

Sub Type Single House

Listing Status Active

Purchase Type For Sale

Square Footage 1,914 sqft

Price per Sqft $164

Subdivision Horseshoe Bend

MLS Listing ID 245348

Bedrooms 3

Full Baths 2

Half Baths 1

Abv Grd Liv Area 1,302

Year Built 2008

Annual Tax Amount $5,092

Property Sub-Type Single House

Source sunflower

Property Description

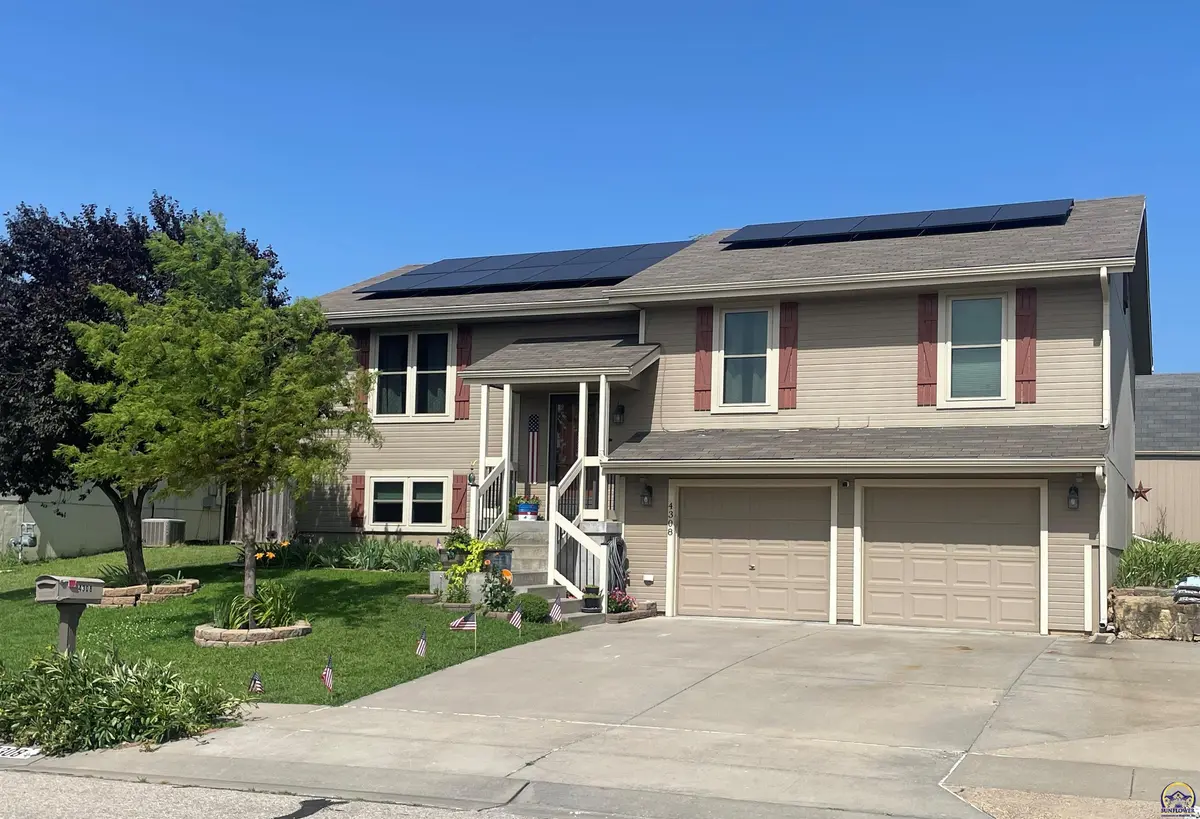
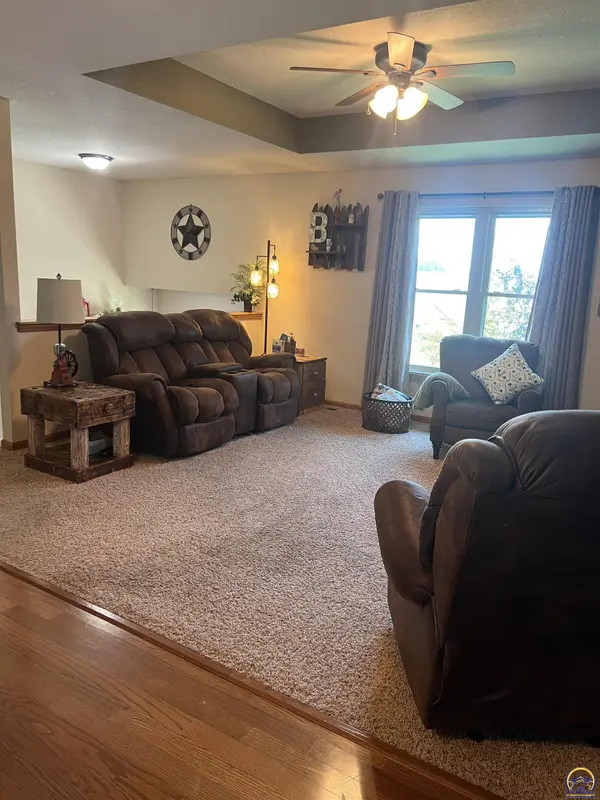
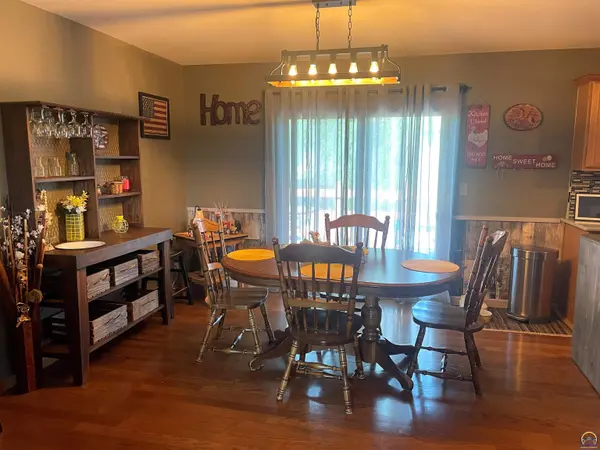
Move-in Ready! Bi-level in in Popular Shawnee Heights schools, Berryton Elementary. Beautifully Upgraded with a Lovely Drop-zone Entry, Thoughtfully placed 3 Bedrooms, 2.5 Baths, and a lower Recreation Room. Stunning Kitchen showcases Quartz Countertops, Backsplash, Center Island, and Stainless Steel Appliances, all of which stay—including the refrigerator, stove, dishwasher, washer, and dryer. Inviting Living Room with Boxed ceiling w/custom built Corner Cabinet & Hallway Bookcase to stay adding tremendous Charm and Function. Upgraded Light Fixtures throughout. Newer Triple-Pane Windows & Solar Panels, w/electric bills averaging $46/mo! 3 Large Tiered Decks overlook Pool & Mostly Privacy Fenced Backyard w/Nice Large Shed that stays. Oversized 2 Car Garage w/some Built-in Workbenches & Cabinets. Extended Driveway pad for additional vehicles. Convenient Highway access. Walking distance to stocked pond w/walking trails & playground!

Location

State KS

County Shawnee County

Direction From SW Topeka Blvd & SE 45th, go East on SE 45th to SE Horseshoe Bend Dr. North to home.

Rooms

Other Rooms Storage Shed

Basement Concrete, Full, Partially Finished, Daylight

Interior

Interior Features Carpet

Heating Forced - Gas

Cooling Central Air

Flooring Hardwood, Vinyl

Fireplace No

Appliance Electric Range, Dishwasher, Refrigerator, Washer, Dryer

Laundry In Basement

Exterior

Parking Features Attached

Garage Spaces 2.0

Fence Partial, Privacy

Roof Type Composition

Building

Lot Description Sidewalk

Faces From SW Topeka Blvd & SE 45th, go East on SE 45th to SE Horseshoe Bend Dr. North to home.

Sewer Public Sewer

Structure Type Frame

Schools

Elementary Schools Berryton Elementary School/Usd 450

Middle Schools Shawnee Heights Middle School/Usd 450

High Schools Shawnee Heights High School/Usd 450

Others

Tax ID R306888

Virtual Tour https://www.realtytours.com/tour/14198u


Renee Adkins

Renee Adkins

Agent

+1(785) 633-7183

GET MORE INFORMATION

Name
Phone*
Message

Go tour this home

4308 SE Horseshoe Bend DR