

6215 SW 46th CT, Topeka, KS 66614
See all 19 photos
6215 SW 46th CT, Topeka, KS 66614
REQUEST A TOUR If you would like to see this home without being there in person, select the "Virtual Tour" option and your agent will contact you to discuss available opportunities.
In-PersonVirtual Tour
Listed by Grant Sourk • Kirk & Cobb, Inc.
$ 560,000
Est. payment /mo
Save
Active

6215 SW 46th CT Topeka, KS 66614

5 Beds

3 Baths

2,980 SqFt


UPDATED:

Key Details

Property Type Single Family Home

Sub Type Single House

Listing Status Active

Purchase Type For Sale

Square Footage 2,980 sqft

Price per Sqft $187

Subdivision Laurens Bay Estates

MLS Listing ID 245050

Style Ranch

Bedrooms 5

Full Baths 3

Abv Grd Liv Area 1,686

Year Built 2026

Lot Dimensions 85 X 185

Property Sub-Type Single House

Source sunflower

Property Description

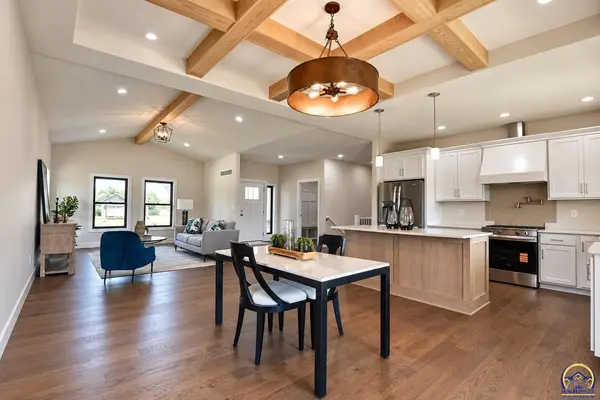
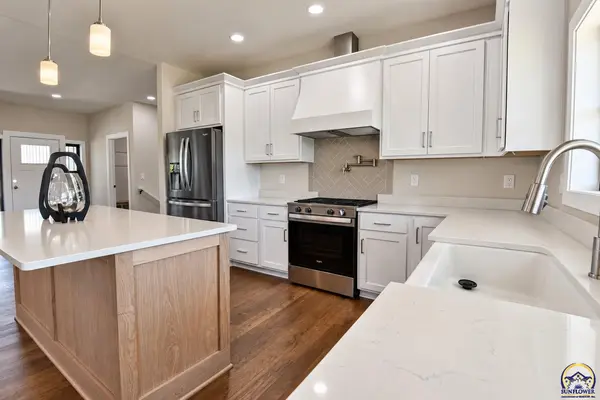
Another new build in Lauren's Bay. This five bedroom, three bath home offers nearly 3,000 square feet of living space. Located on a quiet cul-de-sac on a 85 X 185 foot corner lot with quick access to over a mile of the paved walking trails of Blue Heron Bay Park. Spacious covered patio with access from the great room and primary bedroom offers backyard views of the pond and waterfall. You will love the open floor plan highlighting the kitchen with painted cabinets, large white Oak island, farmhouse sink, & solid surface countertops, the beamed ceiling in dining area and the vaulted ceilings in the living room. Three main floor bedrooms including primary with ensuite bath and walk-in closet. Room for everyone with nearly 1,300 square feet of finished space in the basement - offering large living room with impressive wet bar, two additional bedrooms, the third full bath, and a large bonus area, plus plenty of space for storage. All this plus three car garage make this a great place to call home. Anticipated completion in September. Artistic images used may not be 100% accurate.

Location

State KS

County Shawnee County

Direction West on SW 47th Street from SW Wannamaker. North on SWStoneybrook Drive to SW 46th Court. East on SW 46thCourt to address.

Rooms

Basement Sump Pump, Concrete, Partially Finished, 9'+ Walls

Interior

Interior Features Wet Bar, Carpet, Sheetrock, 9' Ceiling, Coffered Ceiling(s), Vaulted Ceiling(s)

Heating Forced - Gas, 90 + Efficiency

Cooling Central Air

Flooring Hardwood, Ceramic Tile

Fireplace No

Appliance Gas Range, Range Hood, Microwave, Dishwasher, Refrigerator, Disposal, Bar Fridge, Auto Garage Opener(s), Garage Opener Control(s), Cable TV Available

Laundry Main Level, Separate Room

Exterior

Exterior Feature Thermal Pane Windows

Parking Features Attached

Garage Spaces 3.0

Roof Type Architectural Style

Building

Lot Description Corner Lot, Cul-De-Sac, Sidewalk

Faces West on SW 47th Street from SW Wannamaker. North on SWStoneybrook Drive to SW 46th Court. East on SW 46thCourt to address.

Sewer Public Sewer

Architectural Style Ranch

Structure Type Frame,Wood Siding

Schools

Elementary Schools Jay Shideler Elementary School/Usd 437

Middle Schools Washburn Rural Middle School/Usd 437

High Schools Washburn Rural High School/Usd 437

Others

Tax ID R309510


Renee Adkins

Renee Adkins

Agent

+1(785) 633-7183

GET MORE INFORMATION

Name
Phone*
Message

Go tour this home

6215 SW 46th CT